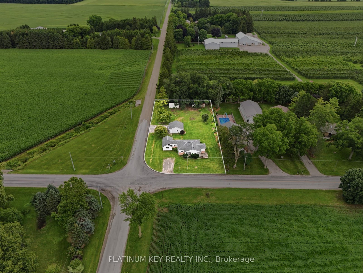
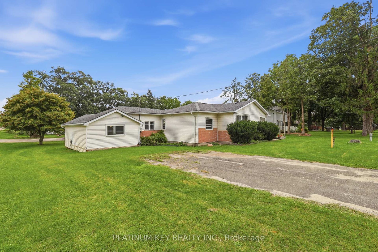
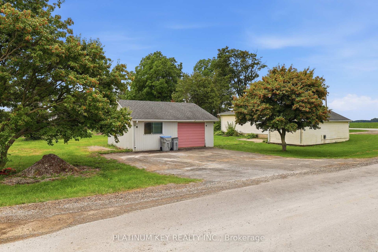
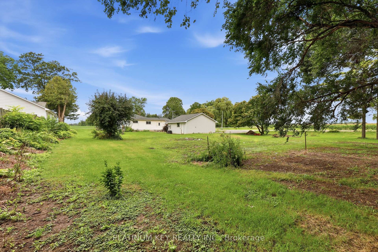
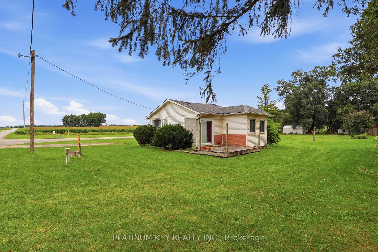
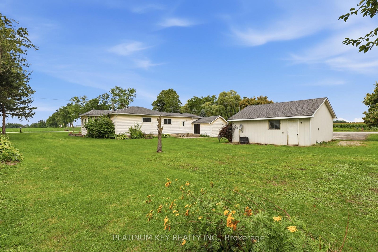
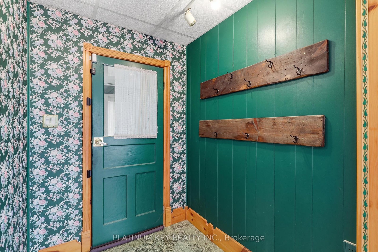
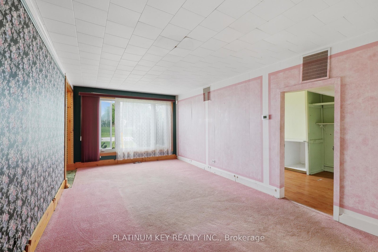
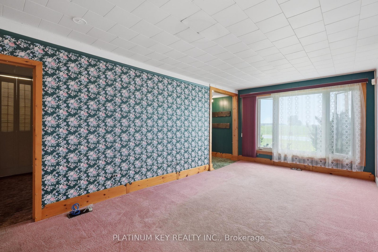
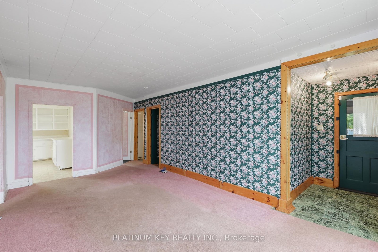
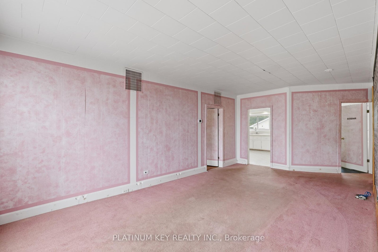
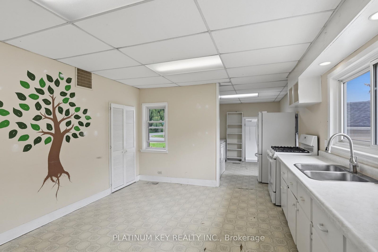
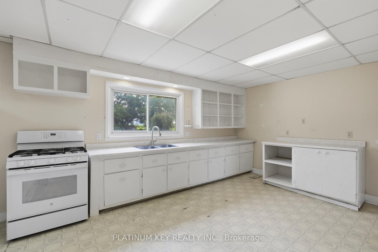
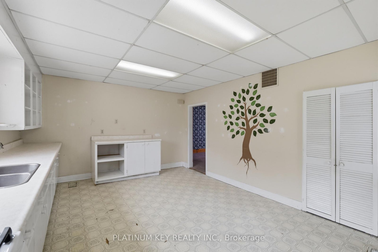
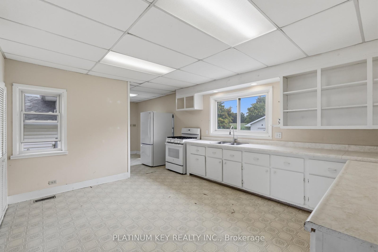
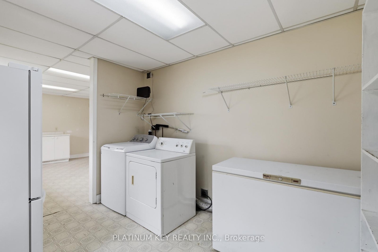
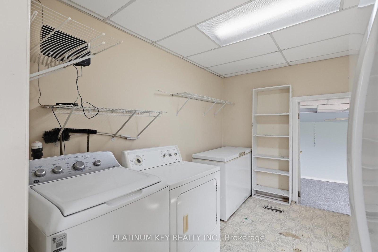
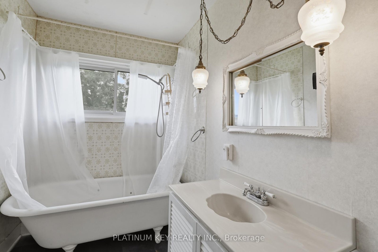
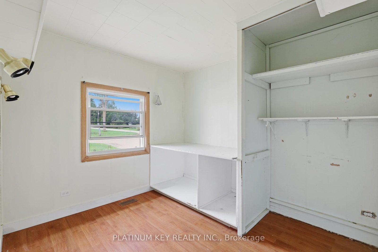
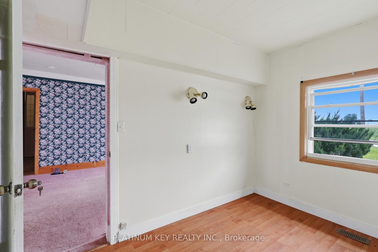
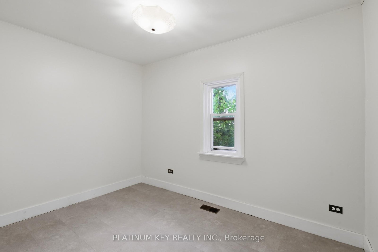
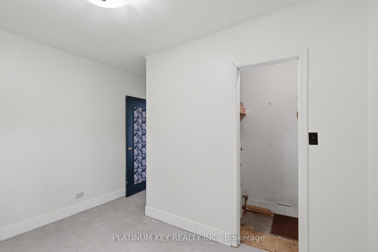
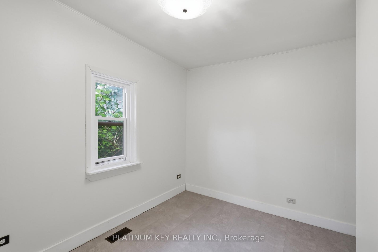
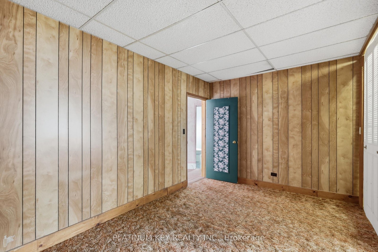
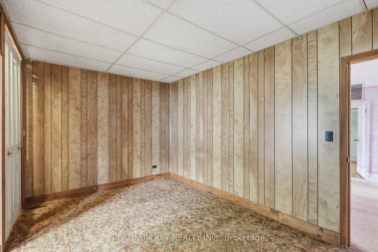
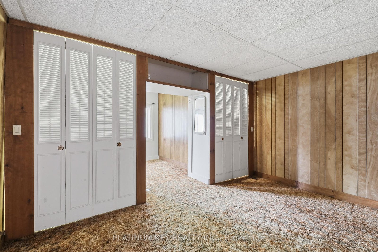
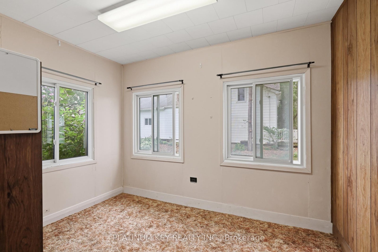
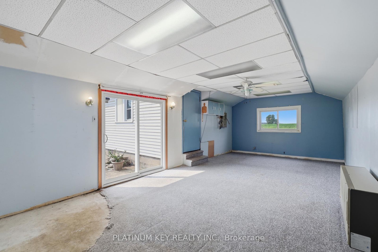
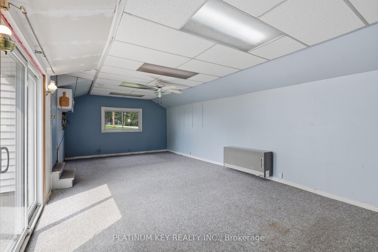
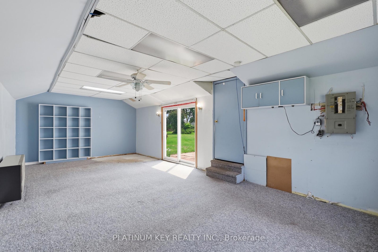
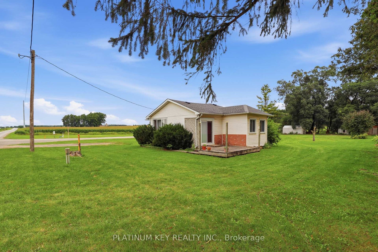
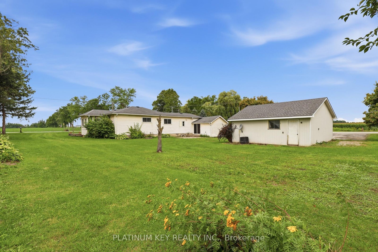
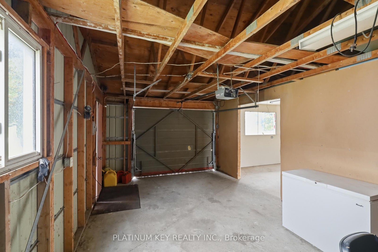
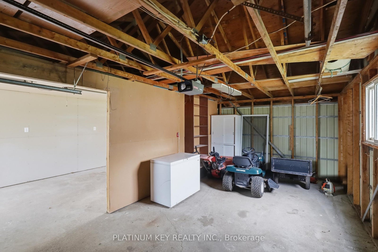
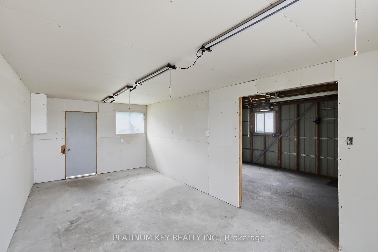
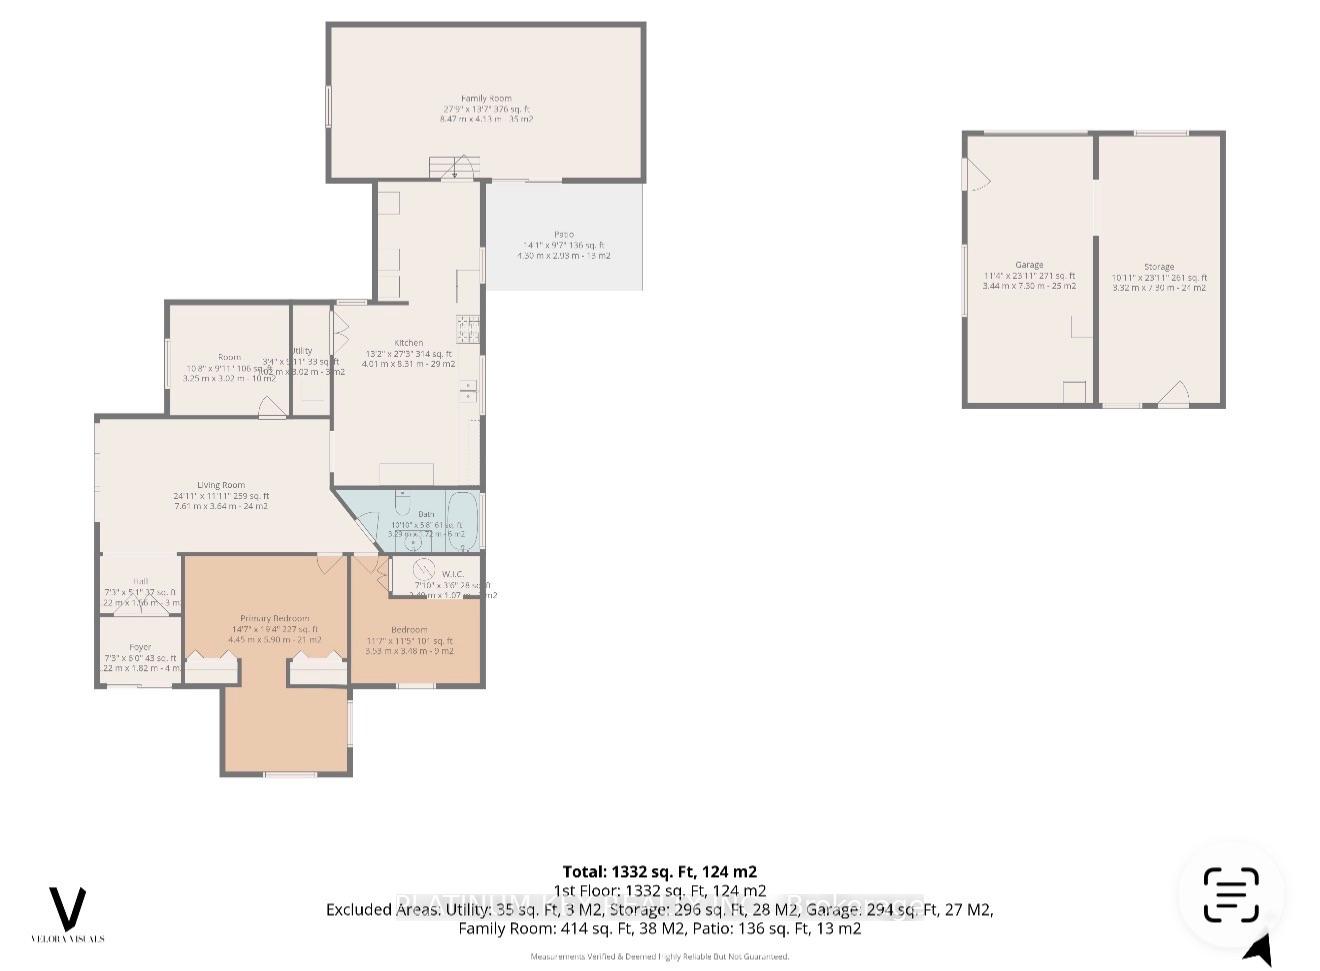
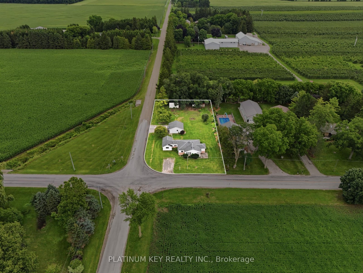
Opportunity awaits with this 3 bedroom, 1 bath home situated on just over half an acre on a paved road just outside Ilderton. Don't let the exterior fool you...this home is larger than it appears and offers plenty of space along with endless potential to make it your own.The detached double garage offers excellent storage or workshop space. Some important updates have been completed over the years, including shingles, windows, and the furnace, giving buyers a great foundation for future improvements. Whether you're a first-time buyer or someone looking for a property to personalize, this is an opportunity you won't want to miss.
Address
22942 Wonderland Road N
List Price
$399,900
MLS® Status
New
Property Type
Residential Freehold
Type of Dwelling
Detached
Style of Home
Bungalow
Transaction Type
Sale
Area
Middlesex Centre
Sub-Area
Ilderton
Region
Middlesex
Bedrooms
3
Bedrooms (Total)
3
Rooms Above Grade
8
Bathrooms
1
Floor Area
1100-1500 Sq. Ft.
Lot Size Source
MPAC
Lot Depth
239
Lot Size Range (Acres)
.50 - 1.99
Lot Size Units
Feet
Lot Width
102
Parcel Number
081400142
Occupant Type
Vacant
Cross Street
TWELVE MILE
Approx. Age
100+ Years
MLS® Number
X13669830
Listing Brokerage
PLATINUM KEY REALTY INC.
Basement Area
Crawl Space
Postal Code
N0M 2A0
Posession Details
IMMEDIATE
Parking
Private Triple, Private Double
Parking Places (Total)
7
Parking Spaces
5
Tax Amount
$3,289.00
Tax Year
2025
Site Influences
Deck, Patio
Exterior Features
Deck, Patio
Interior Features
Primary Bedroom - Main Floor
Central Vacuum
No
Family Room
Yes
Ensuite Laundry
No
Special Designation
Unknown
Standard Status
Active
Senior Community
No
Board Or Association
London and St. Thomas Association of REALTORS
Heat Source
Gas
Heat Type
Forced Air
Cooling Features
None
Construction Materials
Vinyl Siding
Direction Faces
West
Fireplace
No
Foundation Details
Block
Garage
Yes
Garage Type
Detached
Covered Spaces
1
Kitchens Total
1
Kitchens Above Grade
1
Other Structures
Garden Shed
Pool Features
None
Roof
Asphalt Shingle
Tax Legal Description
PART NORTH HALF LOT 20 CONCESSION 11; AS IN 173588 MIDDLESEX CENTRE TWP/LONDON TWP
Water Source
Dug Well
Waterfront
No
Sewer
Septic
Rooms
| Floor | Type | Dimensions | Features |
|---|---|---|---|
| Main | Kitchen | 8.31 x 4.01 Meters | |
| Main | Living Room | 3.64 x 7.61 Meters | |
| Main | Primary Bedroom | 5.9 x 4.45 Meters | |
| Main | Bathroom | 1.72 x 3.29 Meters | |
| Main | Bedroom 2 | 3.48 x 3.53 Meters | |
| Main | Bedroom 3 | 3.02 x 3.25 Meters | |
| Main | Family Room | 4.13 x 8.47 Meters | |
| Main | Foyer | 1.82 x 2.21 Meters | |
| Main | Utility Room | 3.02 x 1.02 Meters |