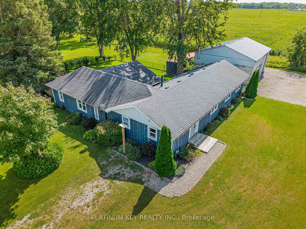
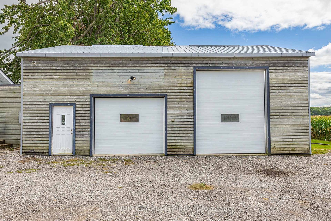
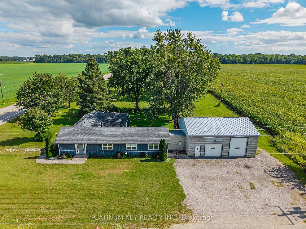
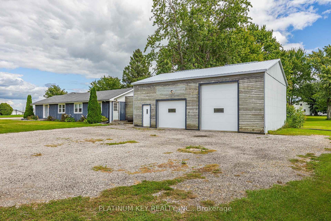
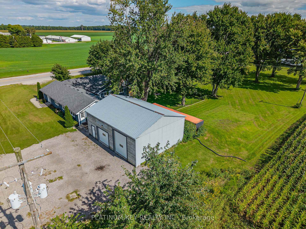
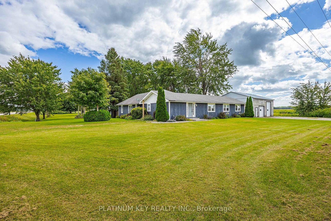
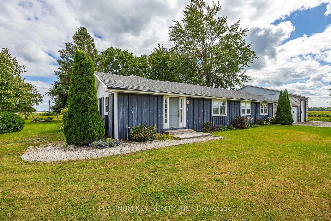
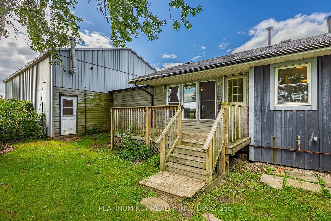
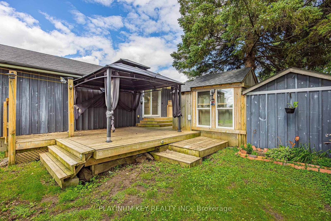
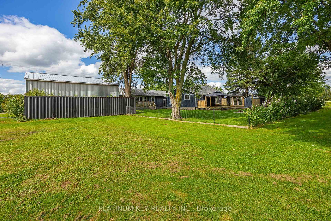
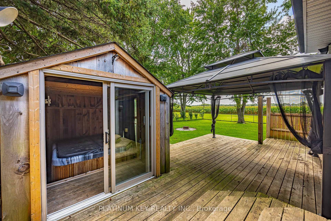
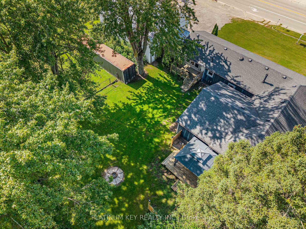
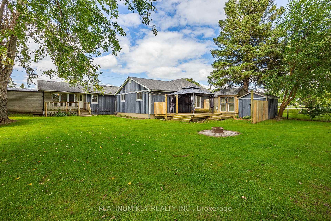
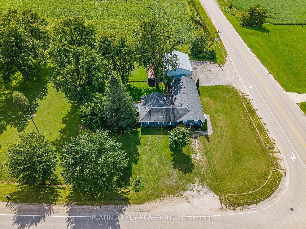
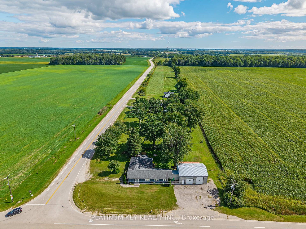
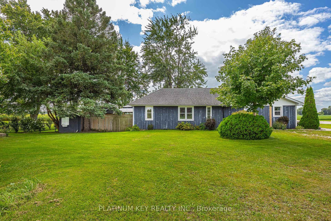
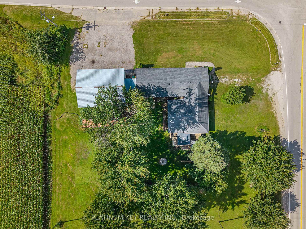
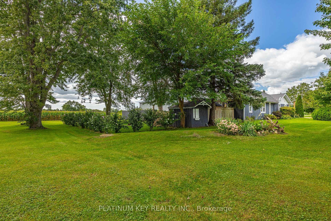
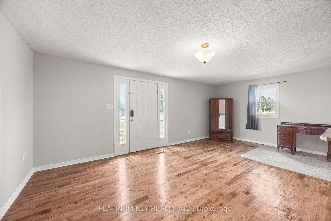
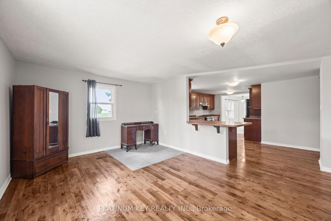
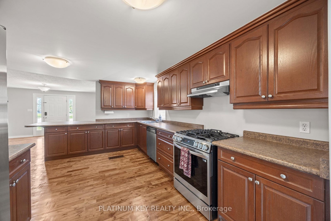
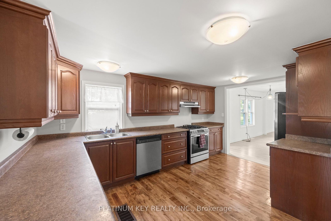
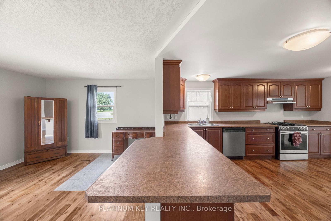
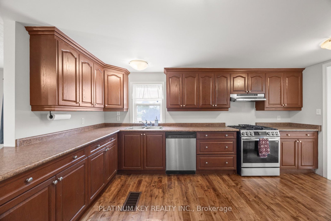
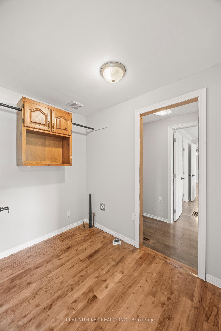
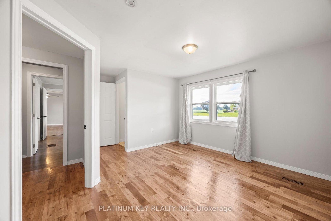
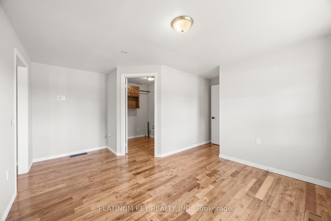
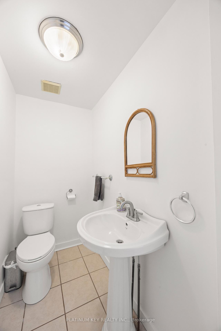
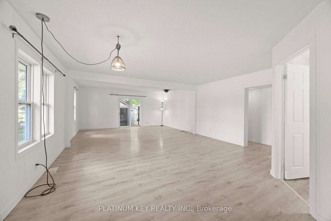
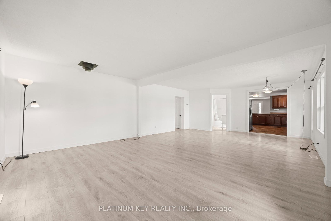
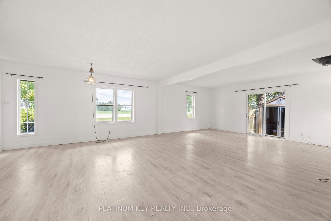
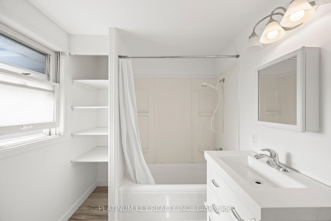
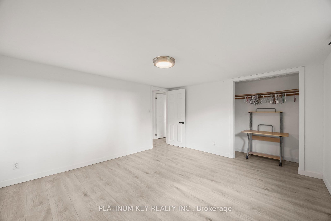
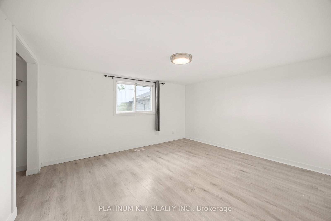
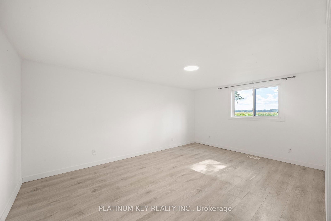
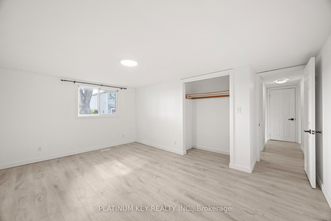
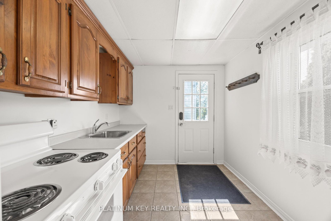
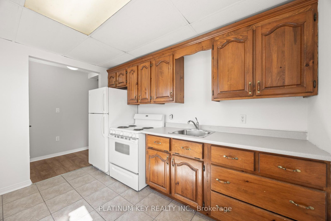
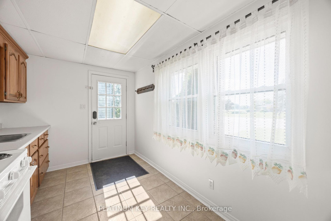
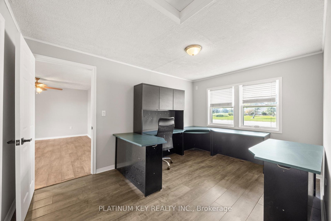
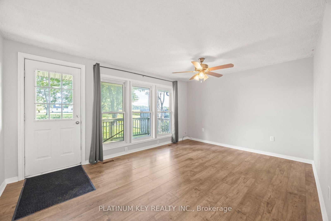
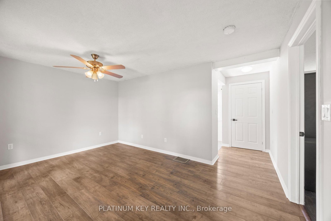
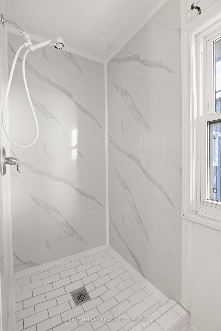
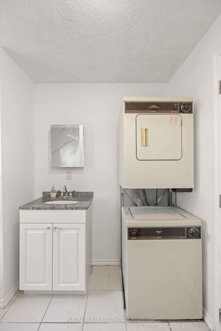
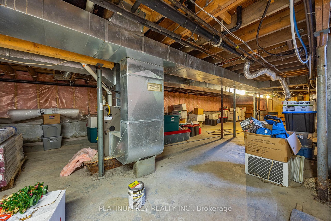
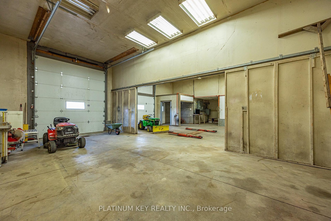
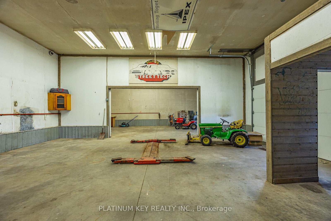
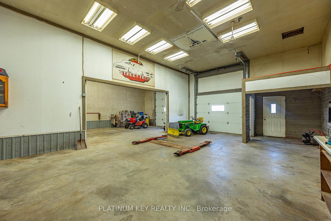
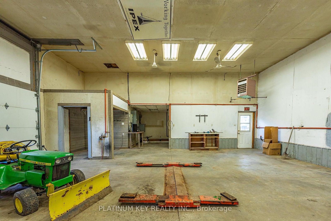
Welcome to 2731 Longwoods Road, a versatile country property set on just under 1.5 acres with a main residence, separate granny suite and an impressive detached shop.The main home offers convenient one-floor living with 3 bedrooms, 1.5 bathrooms and an open-concept living area. An additional granny suite provides its own kitchen, family room, bedroom and bathroom/laundry combination, creating a great option for extended family or multi-generational living. A partial unfinished 6' basement provides plenty of additional storage.Another highlight of this property is the 32' x 40' insulated shop, complete with concrete floors, gas heat, a hoist, compressor and 600-volt, 3-phase hydro service, an excellent setup for the car enthusiast, hobbyist or anyone needing serious workspace.The property also features a partially fenced yard, municipal water, natural gas and two additional wells. With just under 1.5 acres, flexible living options, an impressive shop and convenient access to Highway 401, 2731 Longwoods Road offers a unique combination of features with plenty of possibilities.
Address
2731 Longwoods Road
List Price
$689,900
MLS® Status
New
Property Type
Residential Freehold
Type of Dwelling
Detached
Style of Home
Bungalow
Transaction Type
Sale
Area
Southwest Middlesex
Sub-Area
Rural Southwest Middlesex
Region
Middlesex
Bedrooms
4
Bedrooms (Total)
4
Rooms Above Grade
13
Bathrooms
3
Floor Area
2000-2500 Sq. Ft.
Lot Size Source
MPAC
Lot Depth
301.84
Lot Irregularities
46.23x148.52x325.37x180.62x301.84
Lot Size Range (Acres)
.50 - 1.99
Lot Size Units
Feet
Lot Width
171.1
Parcel Number
085580003
Occupant Type
Vacant
Cross Street
PRATT SIDING ROAD
MLS® Number
X13788660
Listing Brokerage
PLATINUM KEY REALTY INC.
Basement Area
Partial Basement, Unfinished
Postal Code
N0L 2N0
Parking
Private, Private Triple
Parking Places (Total)
14
Parking Spaces
12
Tax Amount
$4,109.00
Tax Year
2025
Site Influences
Deck, Fenced Yard
Exterior Features
Deck
Interior Features
Sump Pump, Carpet Free, In-Law Suite, Primary Bedroom - Main Floor, Storage
Property Features
Fenced Yard
Central Vacuum
No
Family Room
No
Elevator
No
Ensuite Laundry
No
Special Designation
Unknown
Standard Status
Active
Board Or Association
London and St. Thomas Association of REALTORS
Heat Source
Gas
Heat Type
Forced Air
Cooling Features
None
Construction Materials
Wood
Direction Faces
South
Fireplace
No
Foundation Details
Block
Garage
Yes
Garage Type
Detached
Covered Spaces
2
Kitchens Total
2
Kitchens Above Grade
2
Other Structures
Garden Shed
Pool Features
None
Roof
Asphalt Shingle
Tax Legal Description
PART OF LOT 9, RANGE 1, SLR, DESIGNATED AS PART 1, 34R2203 MUNICIPALITY OF SOUTHWEST MIDDLESEX
Waterfront
No
Sewer
Septic
Rooms
| Floor | Type | Dimensions | Features |
|---|---|---|---|
| Main | Kitchen | 5.74 x 4.7 Meters | |
| Main | Living Room | 8.41 x 5.31 Meters | |
| Dining Room | 5.99 x 4.7 Meters | ||
| Primary Bedroom | 4.8 x 4.7 Meters | ||
| Bathroom | 1.88 x 1.12 Meters | 2 Pc Ensuite | |
| Bedroom 2 | 3.71 x 4.14 Meters | ||
| Bedroom 3 | 4.09 x 156 Meters | ||
| Bathroom | 2.79 x 611 Meters | 4 Pc Bath | |
| Laundry | |||
| Kitchen | 3.4 x 2.46 Meters | ||
| Living Room | 4.65 x 169 Meters | ||
| Bedroom 4 | 2.87 x 4.09 Meters | ||
| Bathroom | 2.36 x 2.87 Meters | 3 Pc Bath, Combined w/Laundry |